Waterproofing — East York
Exterior Waterproofing
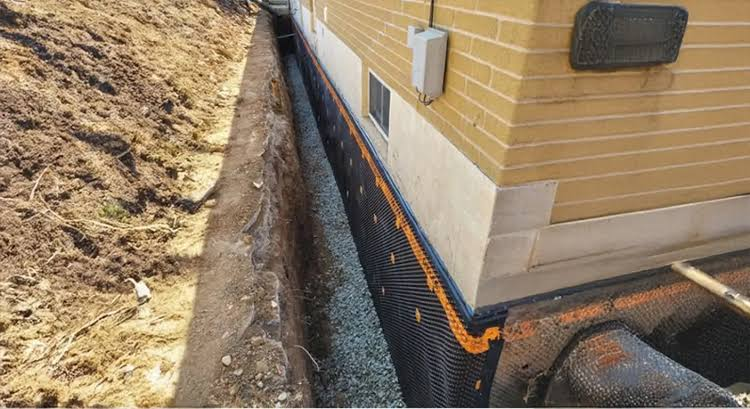
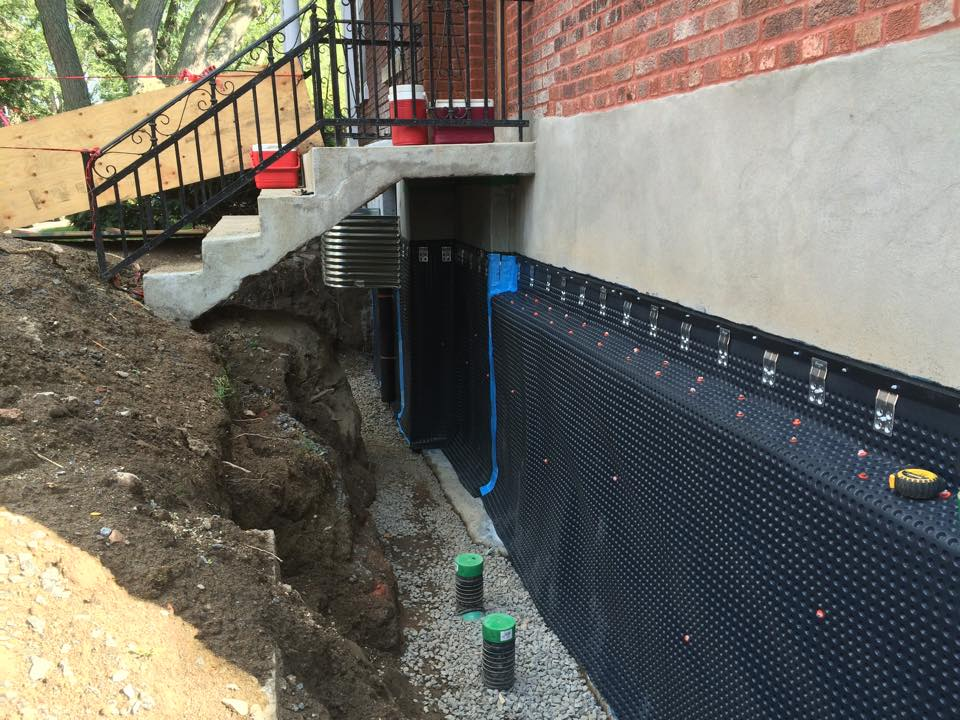
Full side wall excavated to the footing, foundation cleaned and sealed, dimple membrane installed over the wall and new weeping tile bedded in clear stone before backfill.
Waterproofing • Foundation Repairs • Drainage • Masonry
Serving Toronto & the Greater Toronto Area
Foundation Support
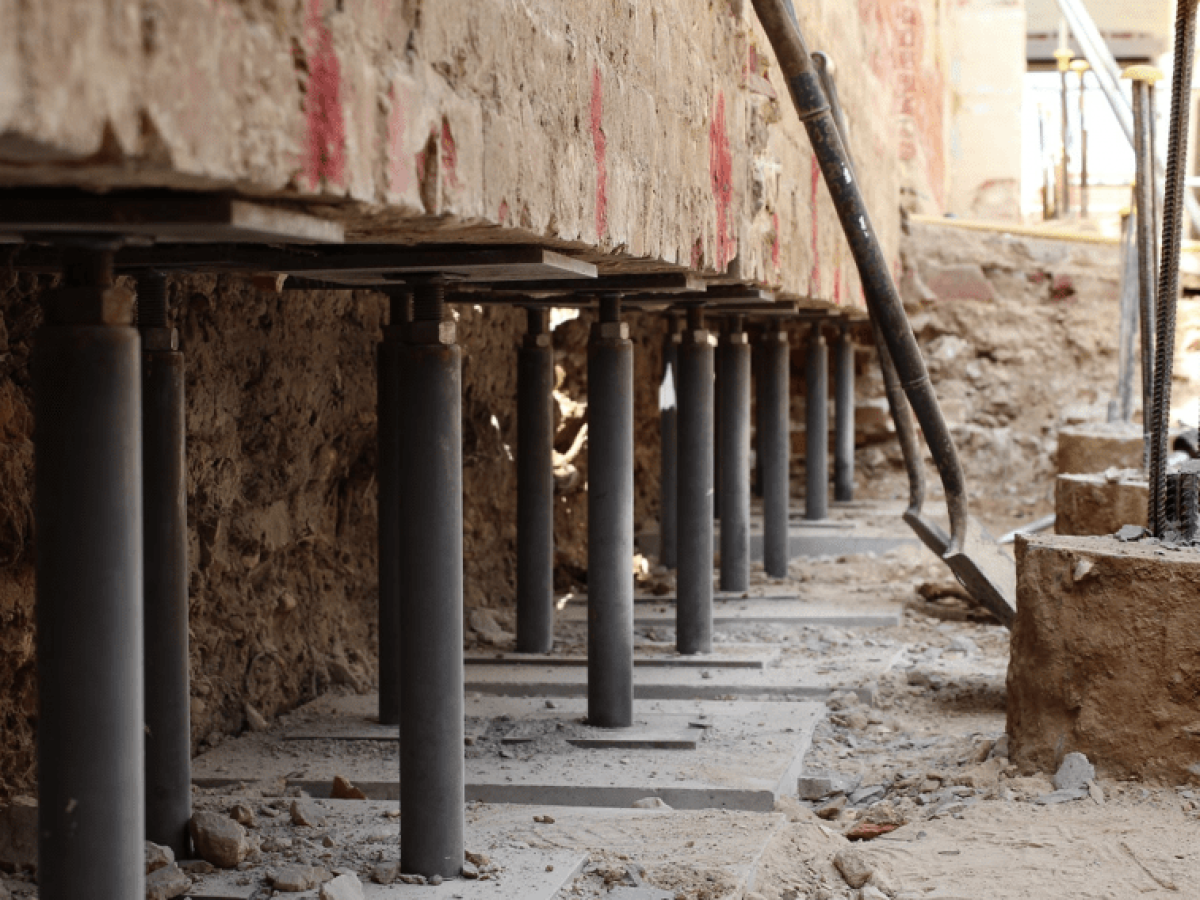
Underpinning stabilizes and extends an existing foundation — used both to correct settlement and to lower a basement floor for usable height in older Toronto homes.
What It Is
Underpinning is performed when the existing foundation needs to reach deeper or carry more load than it was originally built for. New concrete is placed beneath the existing footing in sequenced sections, each one cured before the adjacent section is opened.
Because the structure is being supported through the process, the sequencing and section widths matter as much as the concrete itself. This is not work that should be improvised on site.
Signs It May Be Required
Where movement continues after cracks have been repaired, the issue is usually below the wall rather than in it. Underpinning addresses the support the foundation is sitting on.
How It Works
Every project starts with the existing conditions: wall type, footing depth, soil, access and what the homeowner wants the finished basement to be.
Note: engineering drawings and permit applications are handled by the appropriate professionals where the project requires them.
How It Works
Call us or submit an inspection request with information about the issue you're seeing.
The property and affected areas are assessed to determine the likely source and appropriate repair.
We explain the recommended work, the project scope and what it involves.
Our team completes the waterproofing, foundation, drainage or masonry work.
The project is completed and the work area is properly restored.
Underpinning Projects
Waterproofing — East York
Full side wall excavated to the footing, foundation cleaned and sealed, dimple membrane installed over the wall and new weeping tile bedded in clear stone before backfill.
Waterproofing — Toronto
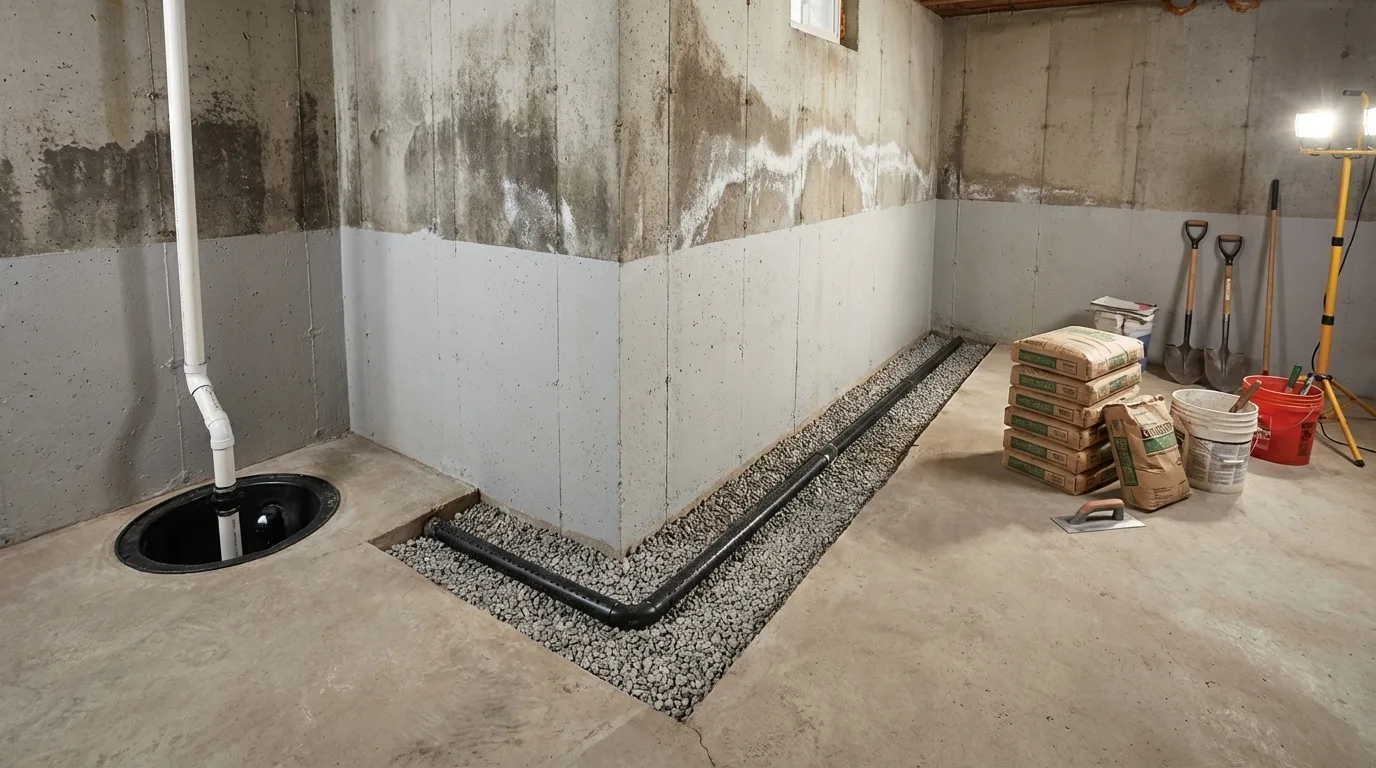
Concrete floor cut back along the perimeter, new drainage pipe laid in clear stone and a sump pit installed on a seeping wall with no exterior access.
Waterproofing — Toronto
Narrow side yard excavated past the basement entry, wall parged and sealed, dimple membrane fastened the full height and new weeping tile with cleanout risers set in clear stone.
Common Questions
Still unsure what applies to your home? Call us and describe what you're seeing.
Underpinning strengthens and extends an existing foundation by excavating beneath the original footing in small, controlled sections and pouring new concrete below it. Each section is completed before the next begins so the wall above remains supported at all times.
Have the foundation assessed so the scope, sequence and structural requirements are understood before work begins.